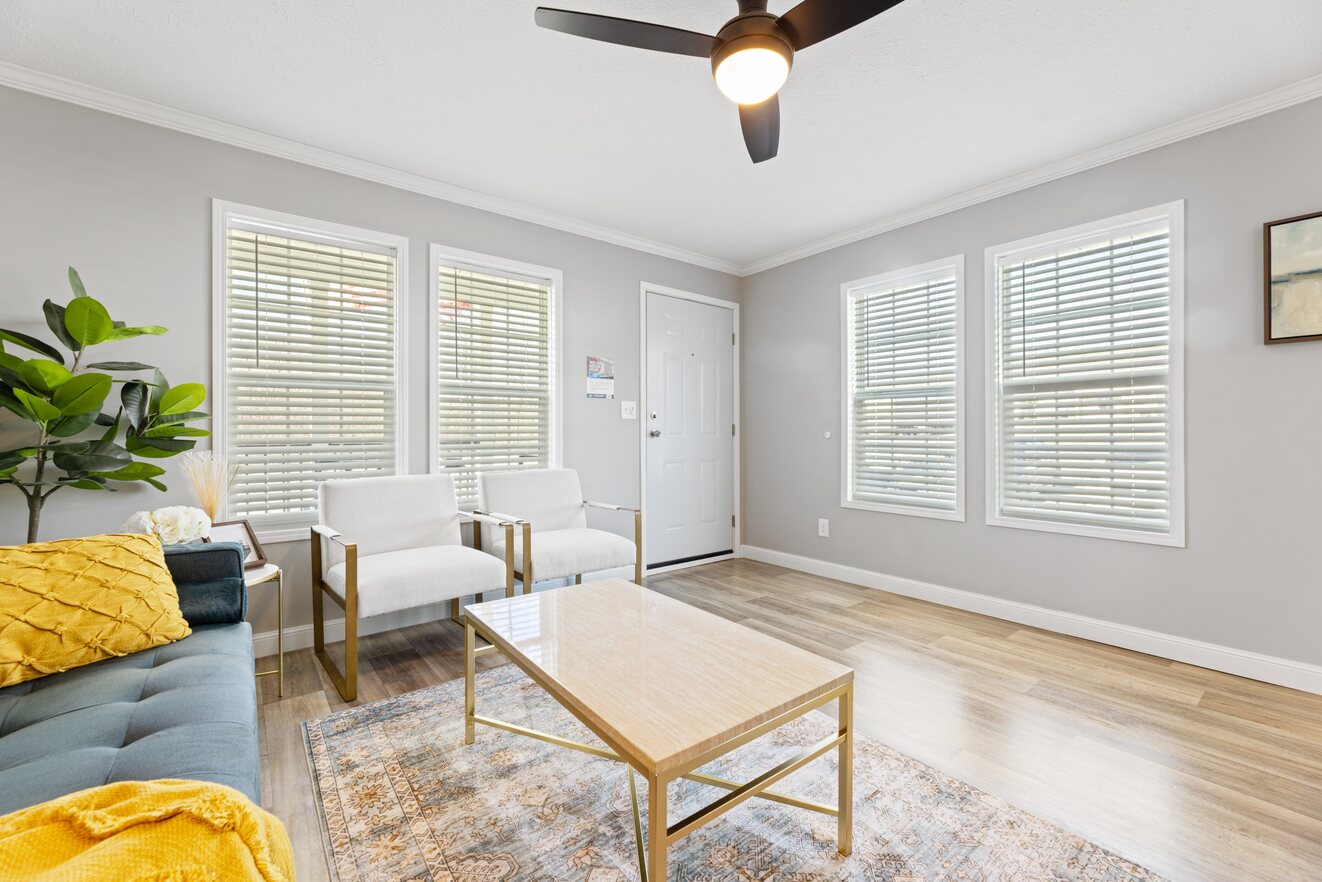
Standard Features
-
Side Wall Height: 8’ Flat Ceilings
-
Front Door: 6-Panel Fiberglass Front Door / Full View Glass Storm Door with Hardware - Shipped Loose
-
Rear Door: 1/2 Lite Fiberglass Rear Door
-
Window Trim: Trim/Lineals on All Windows
-
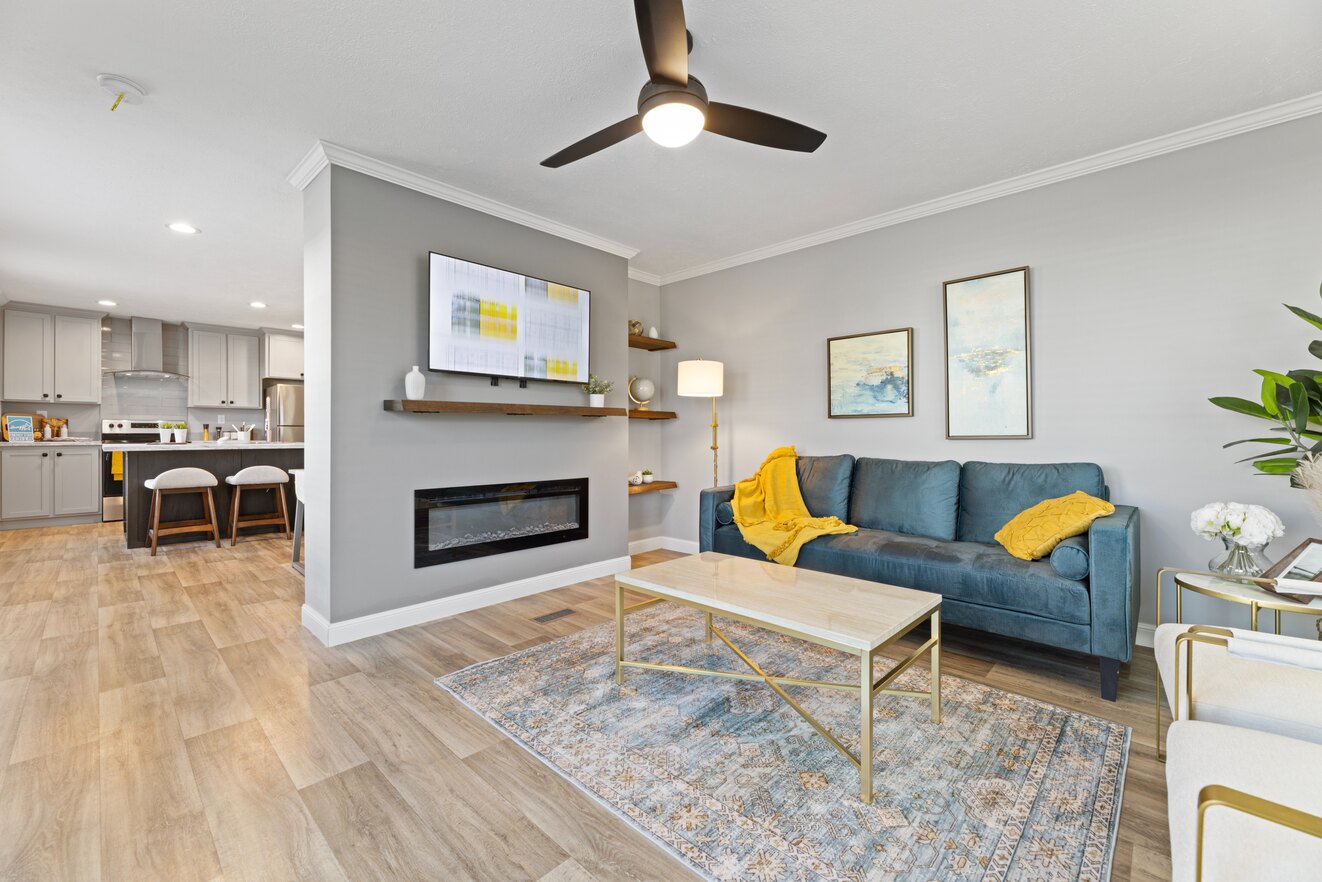
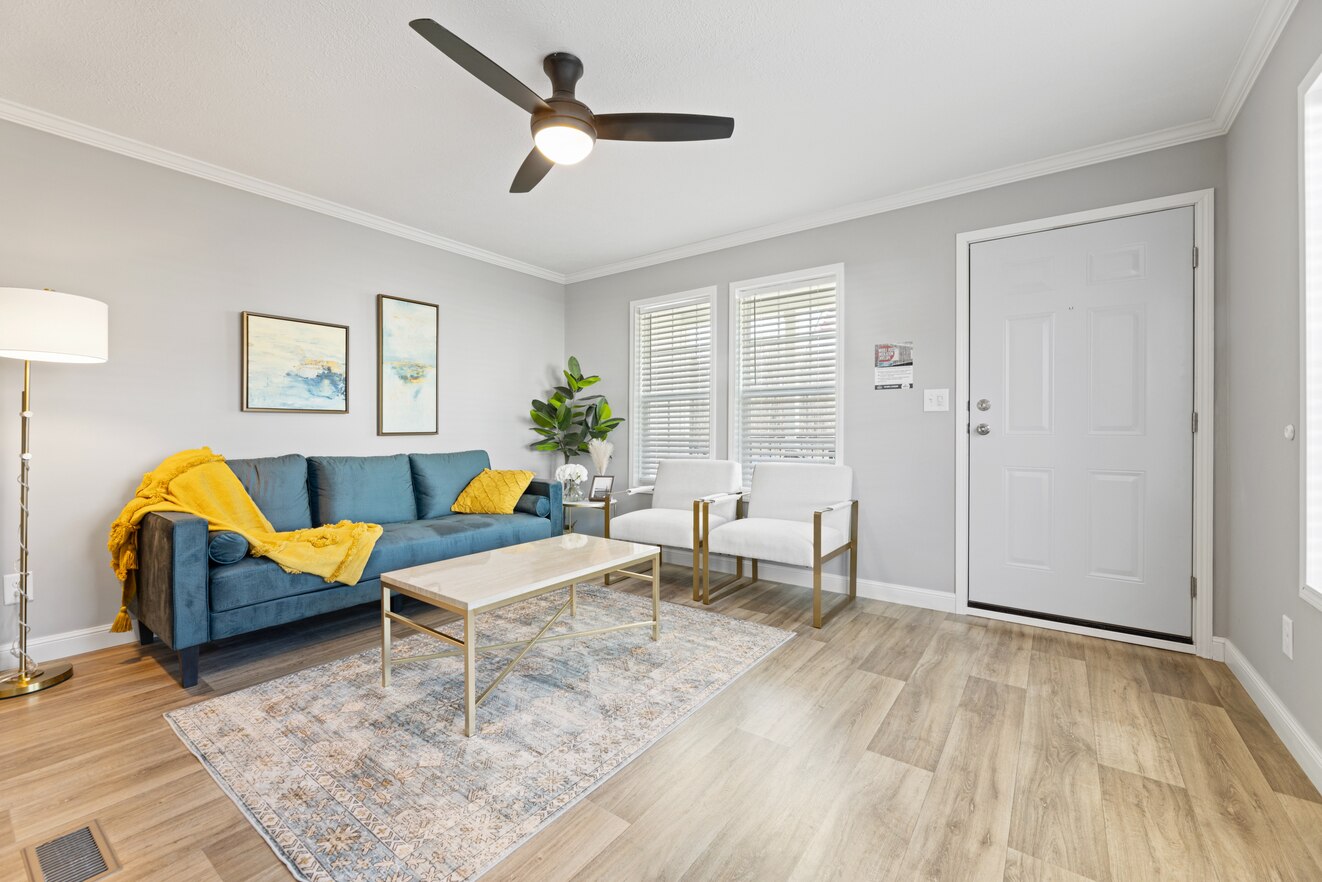
Ceiling Fans: Ceiling Fan in Living Room
-
Window Treatment: 2” Mini Blinds Throughout
-
Window Type: Low E Thermal Vinyl Windows / Transom Window in Bathroom
-
Guest Bath Combo: Fiberglass Tub/Shower in Guest Bathroom (Per Plan)
-
Ducting And Venting: Return Air Grill with Filter Access
-
Furnace: Gas Furnace / Furnace Door
-
Shut Off Valves Throughout: Water Shutoffs at All Sinks and Commodes
-
Water Heater: Electric 40-Gallon Water Heater
-
Molding: Ceiling and Base Molding Throughout
-
Bathroom Cabinets: 36” Vanity Height in All Baths
-
Bathroom Sink: Porcelain Low Profile Sink
-
Bathroom Lighting: Recessed Can Lights above Vanity
-
Bathroom Faucets: Brushed Nickel Single Lever Faucets
-
Bathroom Additional Specs: 2 Robe Hooks in Master and Guest Baths
-
Bathroom Backsplash: 1 Row Ceramic Tile Backsplash
-
Bathroom Shower: Fiberglass Tub/Shower in Master Bathroom
-
Bathroom Toilet Type: Raised Height Elongated Commodes
-
Kitchen Sink: Stainless Steel Drop-in Kitchen Sink
-
Kitchen Refrigerator: Stainless Steel 18 CF Refrigerator with Icemaker
-
Kitchen Range Type: Stainless Steel Gas Range
-
Kitchen Range Hood: Stainless Steel Chimney Hood
-
Kitchen Dishwasher: Stainless Steel Dishwasher
-
Kitchen Cabinetry: Hardwood Shaker Cab Doors with Knobs and Hidden Hinges / Full Height Overhead Cabinet Doors / Cabinet Crown on All Overheads / Refrigerator Overhead Cabinet
-
Kitchen Cabinet Interior: Lined Kitchen Cabinets with 2 Shelves / Lined Base Cabinets with Center Shelves
-
Kitchen Backsplash: Full Tile Backsplash to Ceiling Behind Range / 1 Row Ceramic Tile Backsplash
-
Exterior Lighting: Black Lantern Light at Rear Door
-
Interior Doors: 2 Panel Interior Doors
-
Interior Corners: Corner Battens in Closets
-
Interior Walls: Finished Drywall Throughout
-
Interior Lighting: Recessed Can Lights
-
Interior Flooring: Linoleum Throughout
-
Insulation (Floors): R-22
-
Insulation (Walls): R-19
-
Insulation (Roof): R-29
-
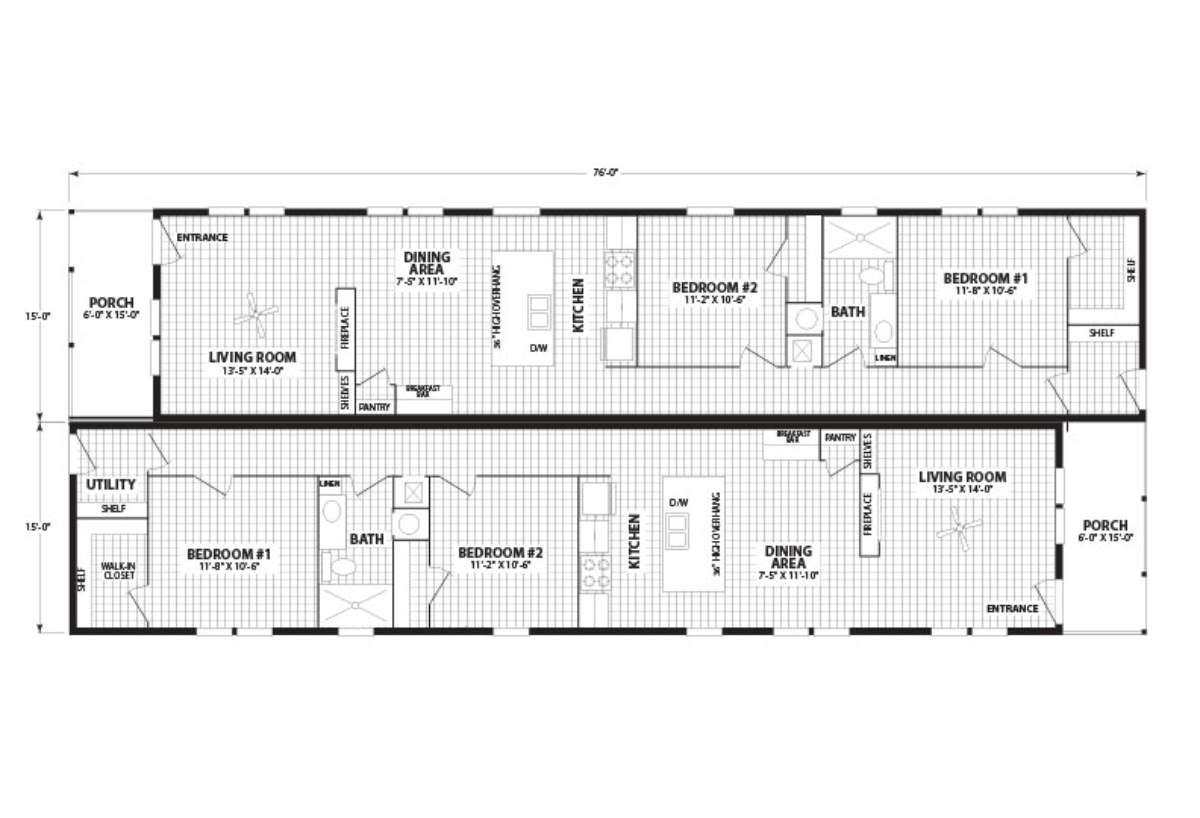
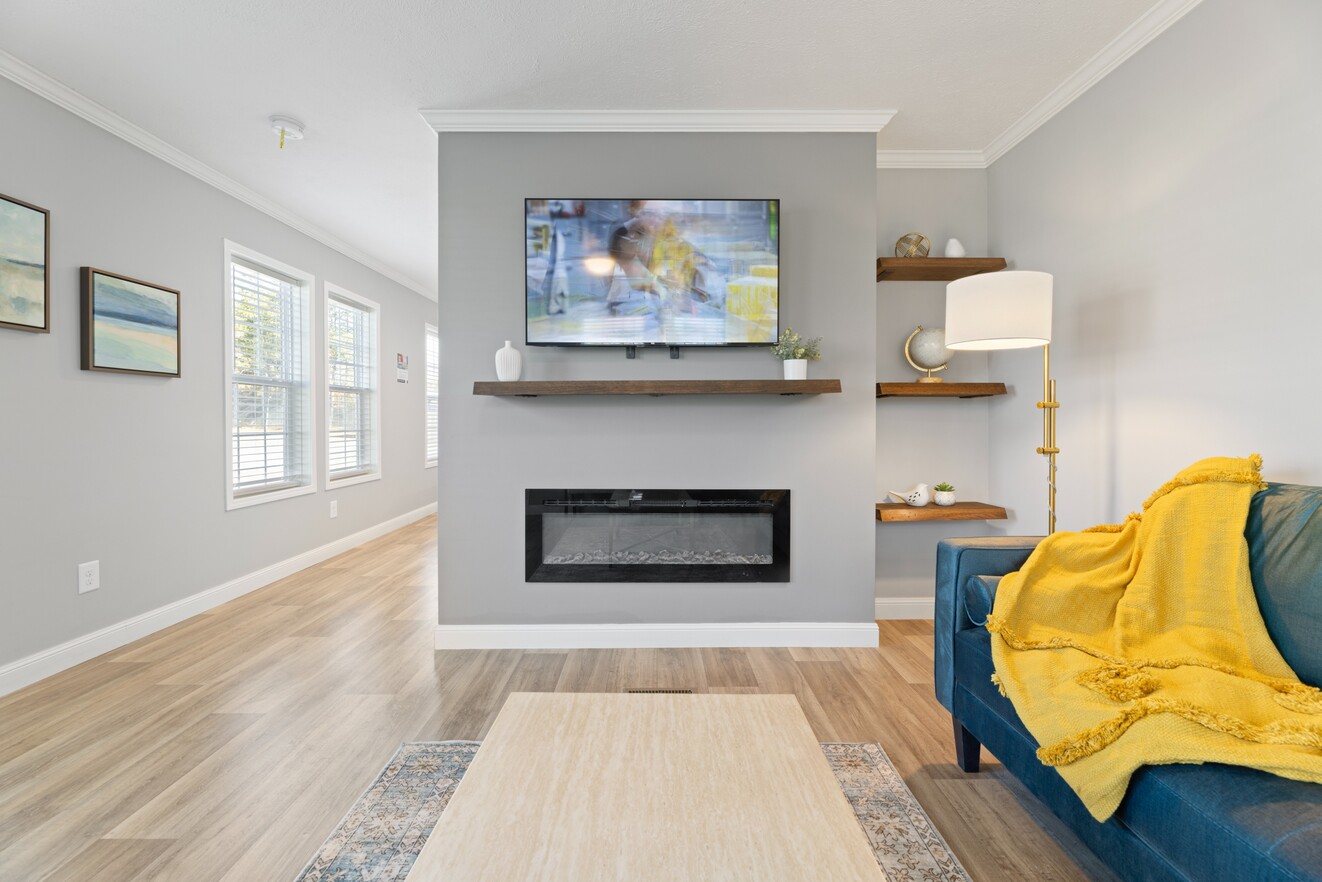
Additional Specs: Electric Fireplace in Living Room / Built-in Shelving by Fireplace / Wire Shelving in Closets
-
Kitchen Microwave: Stainless Steel Countertop Microwave
-
Bathroom Mirror: Framed Mirrors in Bathrooms
-
Exterior Outlets: Exterior GFI Receptacle
-
Frame: Recessed Chassis
-
Thermal Zone: Energy Star Envelope
-
Exterior Sheathing: House Wrap
-
Porch: 6’ Covered Porch
-
Hitch: Removable Hitch
-
Wardrobe: Walk-In Closet in Master Bedroom
-
Door & Window Casing: Colonial Window and Door Casing Throughout
Due to the fact that Cavco Nappanee continuously updates and modifies its products, our brochures and literature are for illustrative purposes only. Floorplan dimensions are nominal. We reserve the right to make changes due to material changes, prices, colors specifications, features at anytime without notice or obligation. Your retailer can provide you with specific information on the home of your choice.