Standard Features
-
Exterior Wall Studs: 2x6 Sidewalls
-
Floor Decking: 19/32" OSB Tongue & Groove/Glued & Screwed 4' x 8' Floor Decking
-
Floor Joists: 2x10 Floor Joist 16 OC
-
Interior Wall On Center: 16" OC
-
Roof Load: 60 lb Ground Snow Load
-
Side Wall Height: 8' Sidewall Height with Flat Ceilings
-
Front Door: 38x82 White Decorator Front Door with Storm & Deadbolt
-
Hose Bibs: Frost Free Faucet
-
Rear Door: 34x82 White Decorator Rear Door with Storm & Deadbolt
-
Shingles: Owens Corning® Architectural Shingles
-
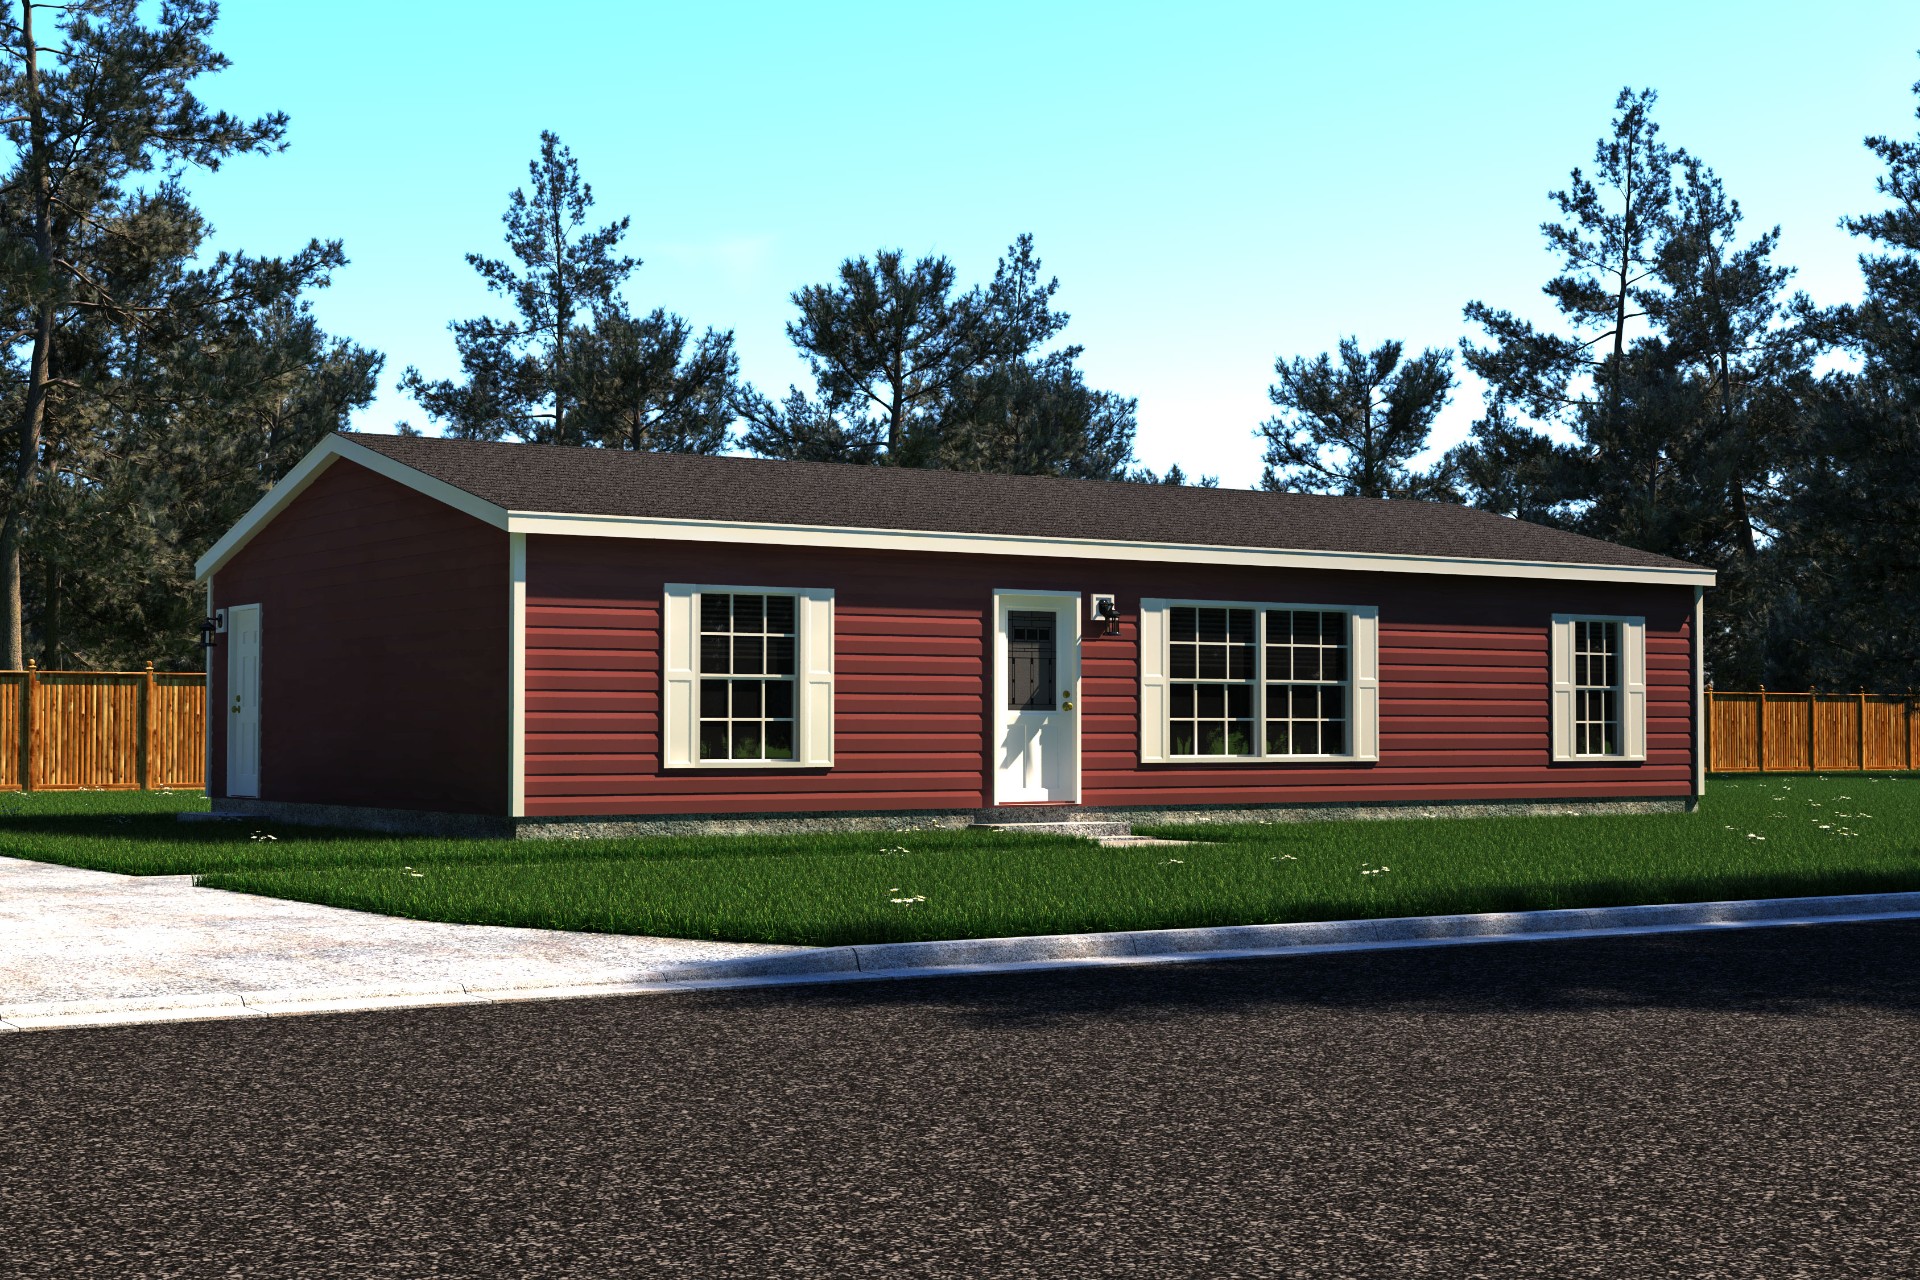
Siding: 4 1/2" Dutch Lap Vinyl Siding
-
Ceiling Texture: Stippled Ceiling
-
Window Treatment: Mini-Blinds
-
Window Type: Kinro® Low E Gridded Thermopane Windows
-
Electrical Service: 100 Amp Breaker Box / Breaker Box Cover
-
Furnace: Trane® 95% Plus High Efficient Furnace / Furnace Door
-
Heat Duct Registers: Perimeter Heat / Toe Kick Heat Registers (Where Applicable)
-
Shut Off Valves Throughout: Water Shut Off Valves at Sinks & Commodes
-
Washer Dryer Plumb Wire: Plumb for Washer & Dryer
-
Water Heater: 50 Gallon Electric Water Heater with Double Element
-
Water Shut Off Valves: Main Line Water Shut Off Valve at Water Heater
-
Molding: 2 1/2" Ceiling Cove / 3 1/2" Base Shoe Molding
-
Bathroom Sink: Porcelain Sinks
-
Bathroom Lighting: 2 Arm Lights Over Bathroom Sink
-
Bathroom Toilet Type: Elongated Commodes
-
Bathroom Bathtubs: 1 Piece Fiberglass Tubs
-
Kitchen Sink: 7" Stainless Steel Kitchen Sink
-
Kitchen Refrigerator: 18 CF Stainless Steel Frost Free Refrigerator
-
Kitchen Range Type: 30" Stainless Steel Standard Clean Gas Range with Shut Off (Unless Specified as Wall Oven/Microwave Combo & Surface Unit Standard per Floor Plan)
-
Kitchen Range Hood: Range Hood
-
Kitchen Drawer Type: Drawer Above Base Cabinets in Kitchen / Dovetail Drawers
-
Kitchen Dishwasher: Stainless Steel Dishwasher
-
Kitchen Countertops: High Pressure Laminated Countertops
-
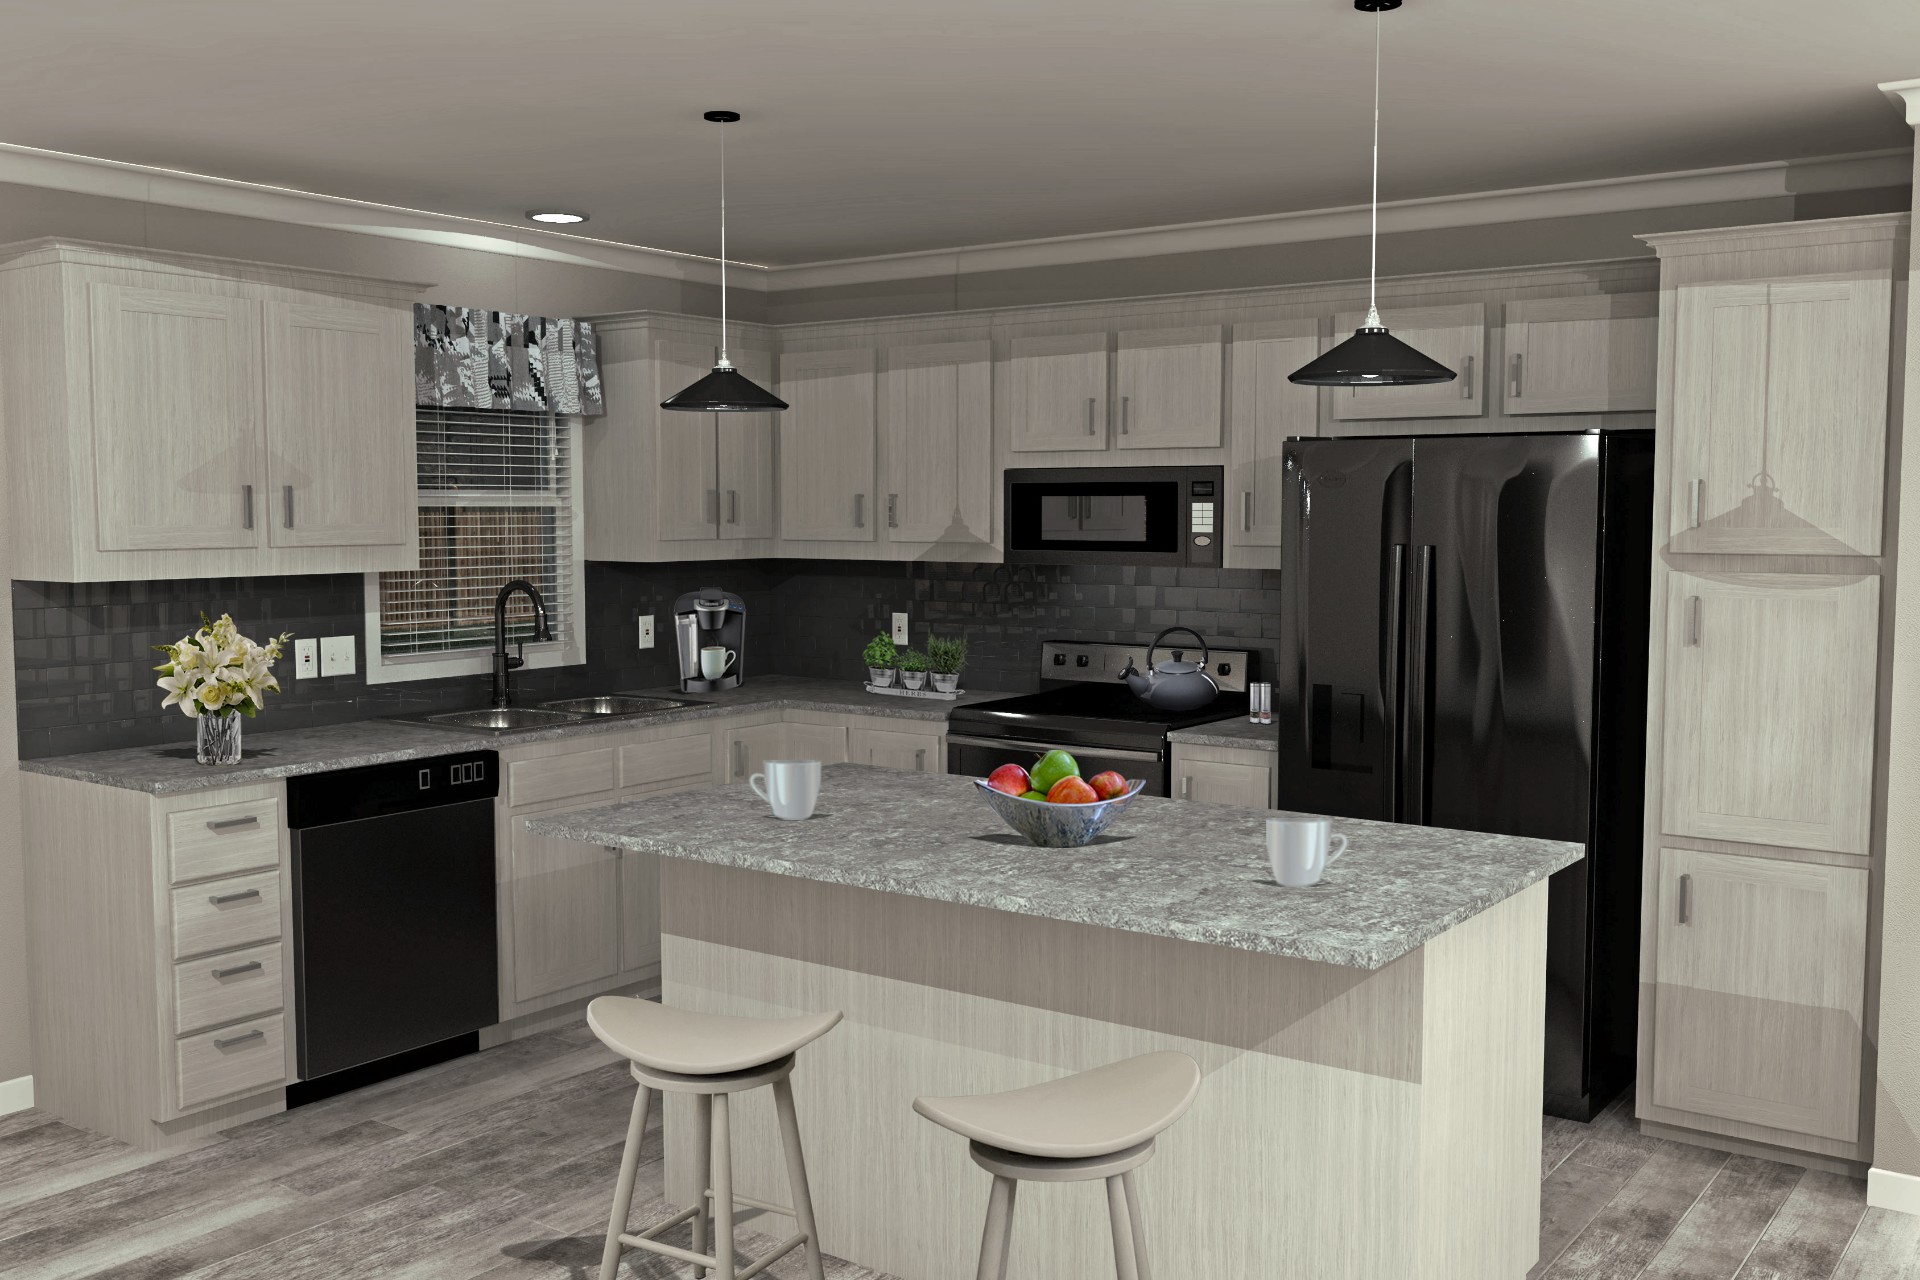
Kitchen Cabinetry: Custom Designed Kitchens / Shaker Rustic Shore Mortise & Tenon Cabinet Doors / Hardwood Cabinet Stiles, Pre-Drilled & Screwed / Adjustable Hidden Hinges / 3 1/2" Crown Molding Above Kitchen Cabinets / Cabinets Over Refrigerator / Refrigerator Enclosure / Brushed Nickel Hardware & Cabinet Pulls
-
Exterior Lighting: Craftsman Exterior Light at Front & Rear Doors
-
Interior Doors: 6 Panel White Interior Doors
-
Interior Walls: Finished 1/2" Drywall Throughout
-
Window Decor: Madison Drape Package
-
Roof Decking: 1½" OSB Roof Decking
-
Interior Flooring: Shaw® 25 oz Polyester Carpet / Congoleum® Linoleum (Foyer, Kitchen, Dining Room, Utility, Bathrooms) / 5 lb Rebond Carpet Pad / Tack Strip Carpet Installation
-
Insulation (Floors): R-31
-
Insulation (Walls): R-24
-
Insulation (Roof): R-50
-
Shutters: Shutters Doorside
-
Exterior Outlets: (2) Exterior GFI Weather Resistant Receptacle
-
Thermal Zone: Zone 1 Region Requirements
-
Water Lines: Pex Water Line System
-
Exterior Sheathing: HomeGuard Exterior Weather Wrap / OSB Exterior Sheathing Sidewalls & Endwalls / 6 Mil Vapor Barrier at Exterior Walls / Lauan Substrate at Exterior Walls
-
Hvac: HRV Unit & HRV Ductwork
-
Door & Window Casing: 2 1/4" Door & Window Casing
Due to the fact that Cavco Nappanee continuously updates and modifies its products, our brochures and literature are for illustrative purposes only. Floorplan dimensions are nominal. We reserve the right to make changes due to material changes, prices, colors specifications, features at anytime without notice or obligation. Your retailer can provide you with specific information on the home of your choice.