
Skyliner II - Q110

Overview

Floor plan

Manufactured

About this home

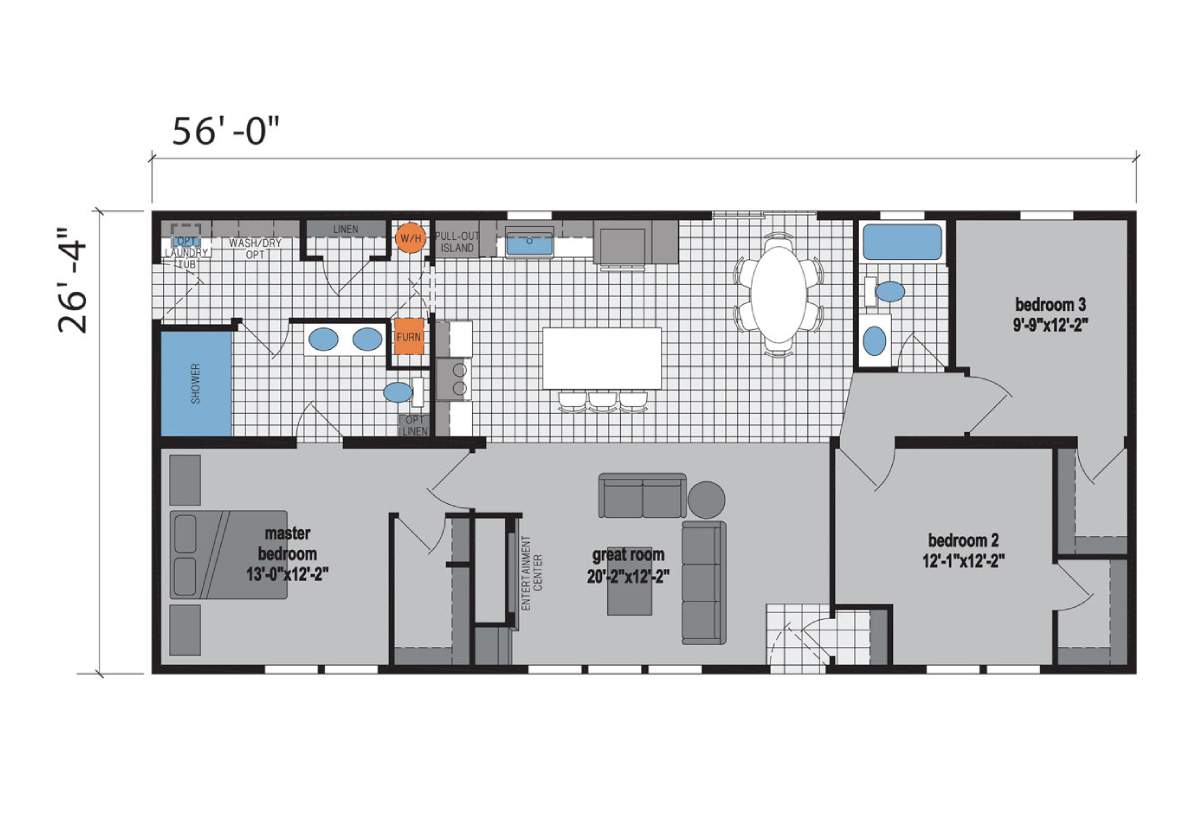
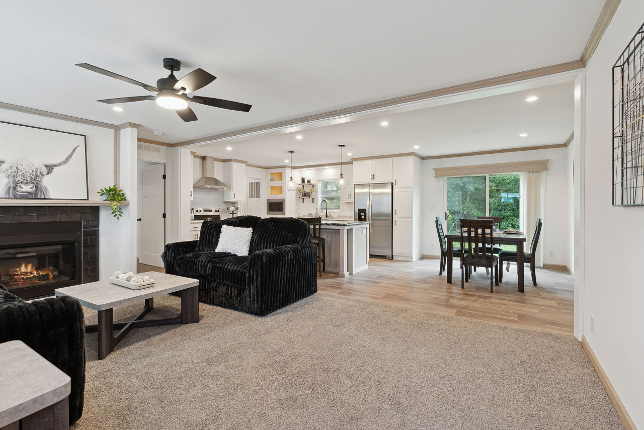
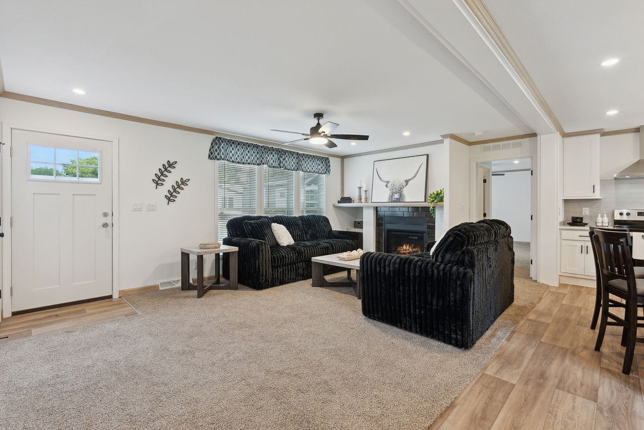
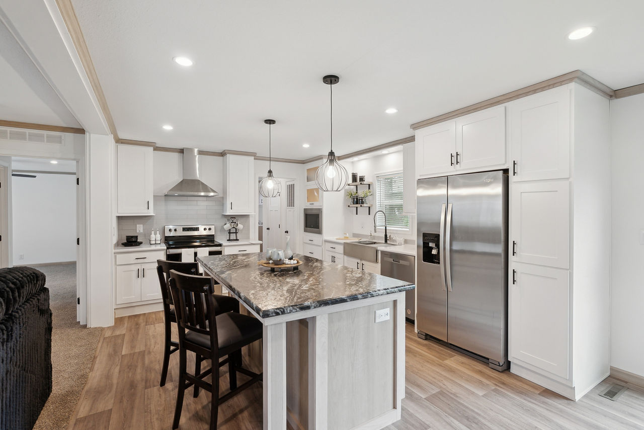
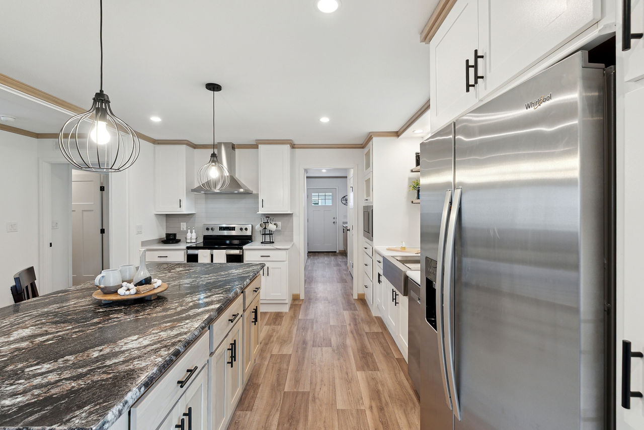
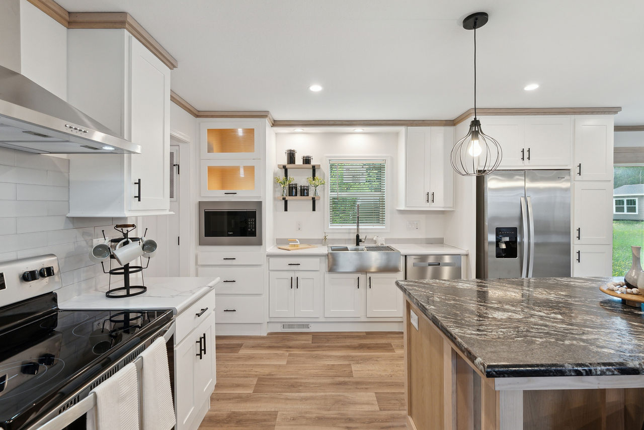
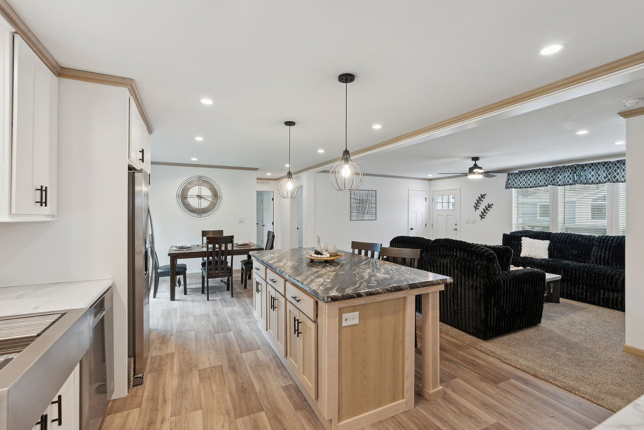
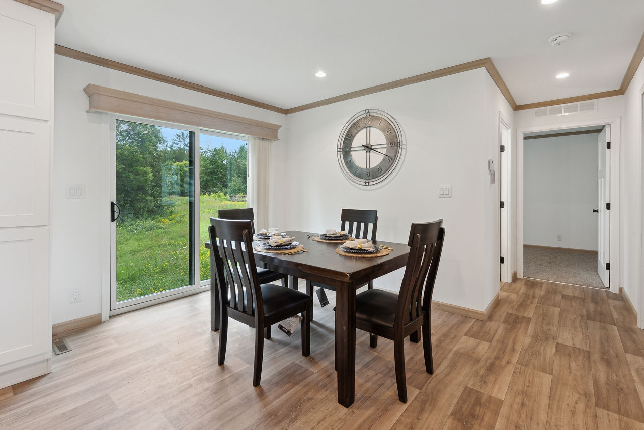
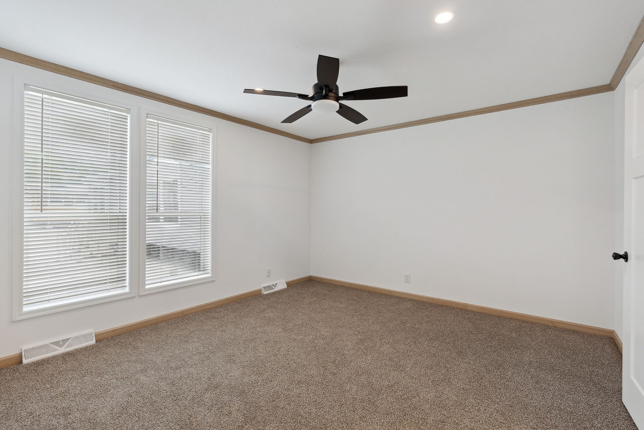
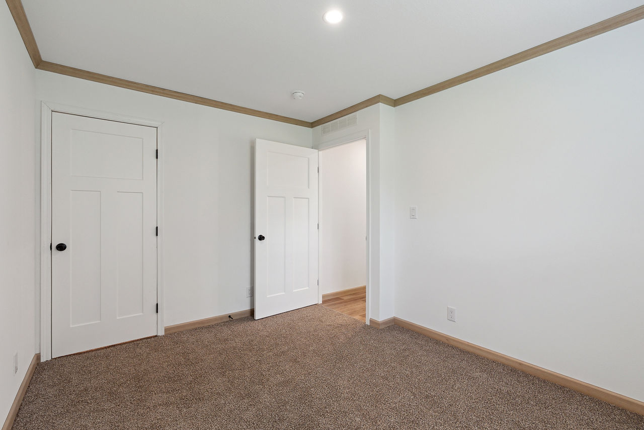
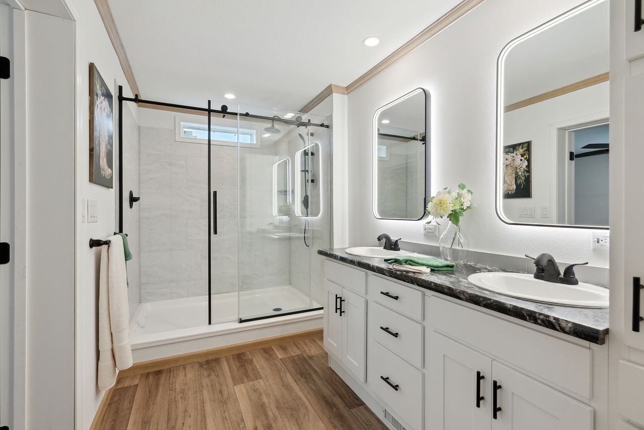
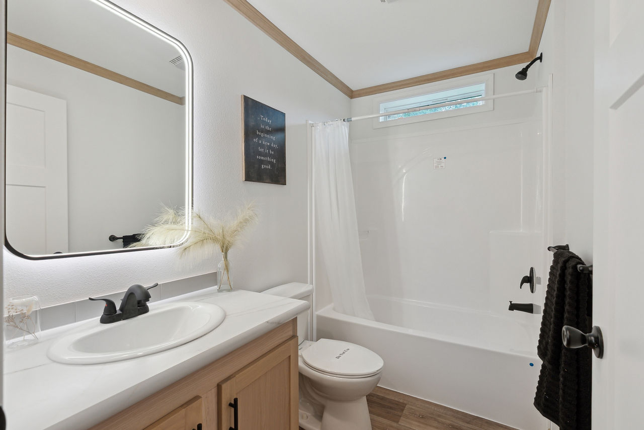
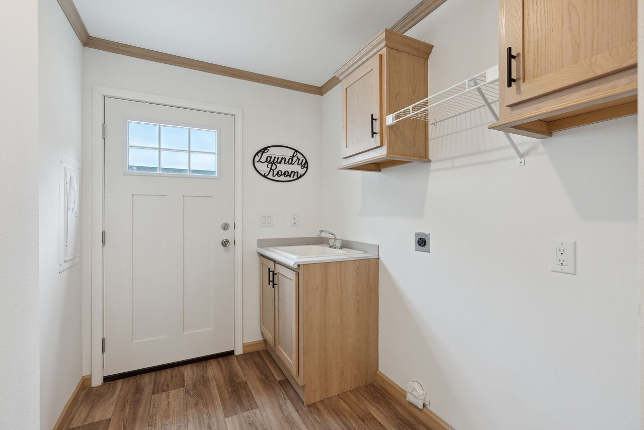
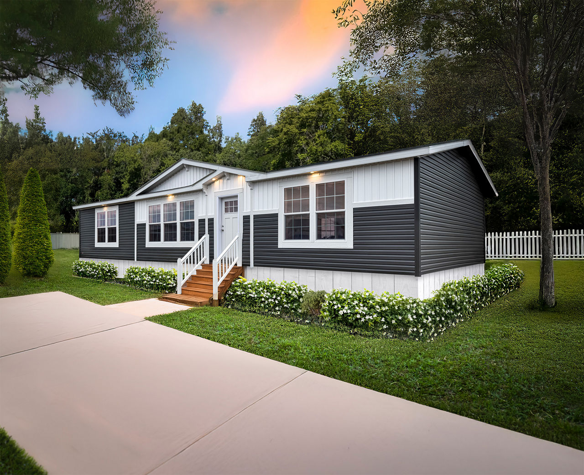
Skyline Homes built the Q110 as a two section Skyliner II ranch with 3 bedrooms, 2 bathrooms, and 1,474 square feet at 26 feet 4 inches wide by 56 feet long. The Skyliner II line brings its own distinct interior finishes compared to the Bay Springs and Lake Manor series, giving buyers another style option at a similar size. Both bathrooms feature fiberglass tub and shower combinations with round china toilets. The Q110 offers dependable, mid sized ranch living with its own design identity.

Share this home

Details

Built by Skyline Homes
Bedrooms 3
Bathrooms 2.00
Square Feet 1474
Length 56' 0"
Width 26' 4"
Sections 2
Stories 1
Style Ranch

Tours & Videos

3D Tour

Specifications

No specification data available

Photos

PLEASE NOTE:
All sizes and dimensions are nominal or based on approximate builder measurements. Diamond Home Sales reserves the right to make changes due to any changes in material, color, specifications and features anytime without notice or obligation.

¿Hablas español?